Home
/
Projects
/
Land Projects
/
Residence in Marousi
z
About
Services & Awards
Office & People
Project List & Clients
z
Projects
Marine Projects
Land Projects
Press
Contact us
Get in touch with us
LET'S MEET
Tataki 41, 166 75, Glyfada, Greece
+30 210 93 74 357
,
+30 210 93 50 311
,
GR
EN
GR
EN
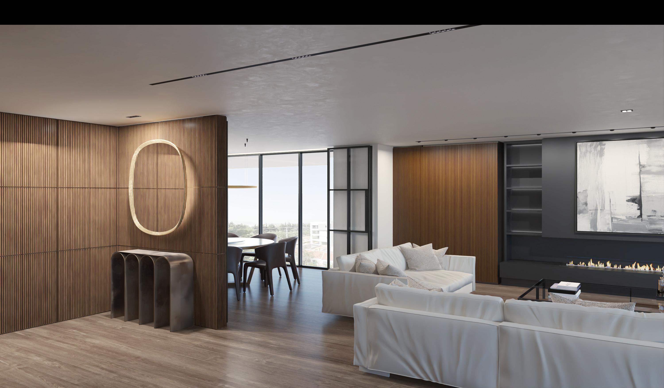
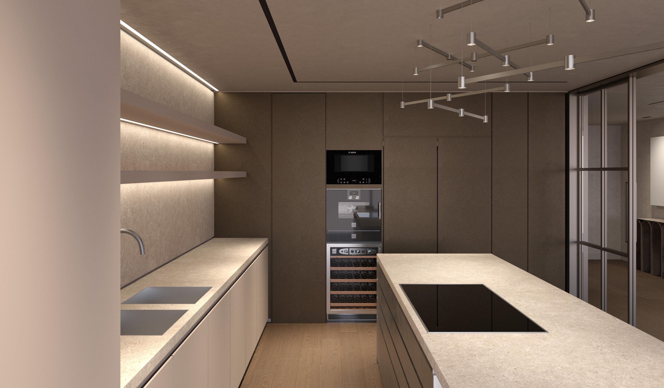
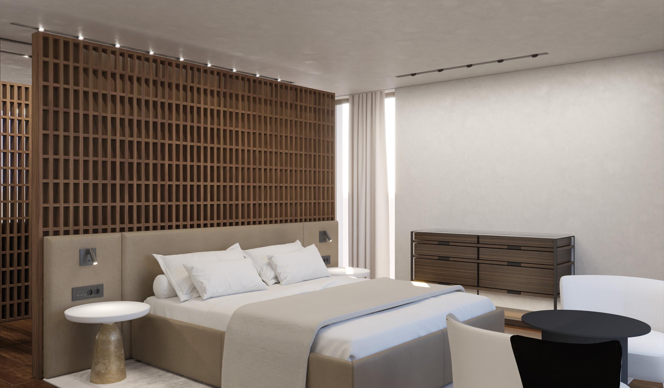
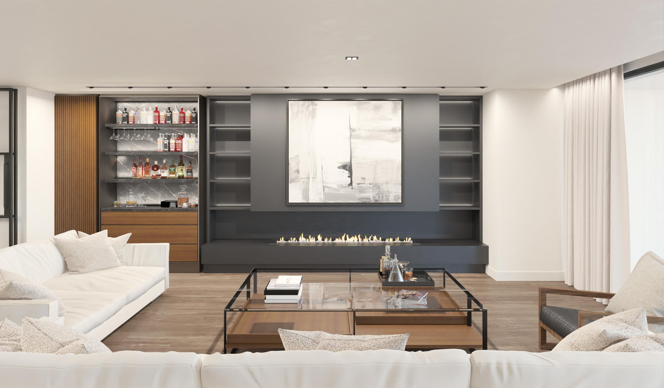
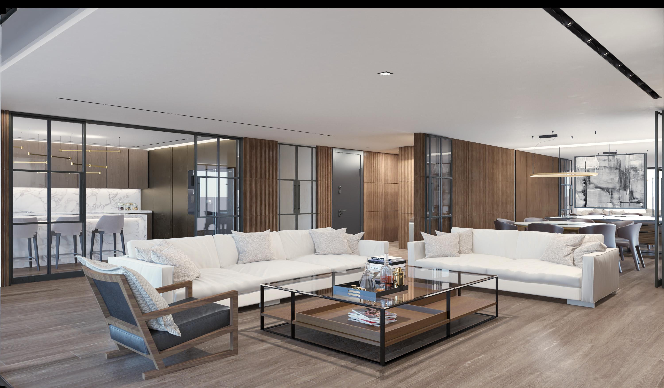
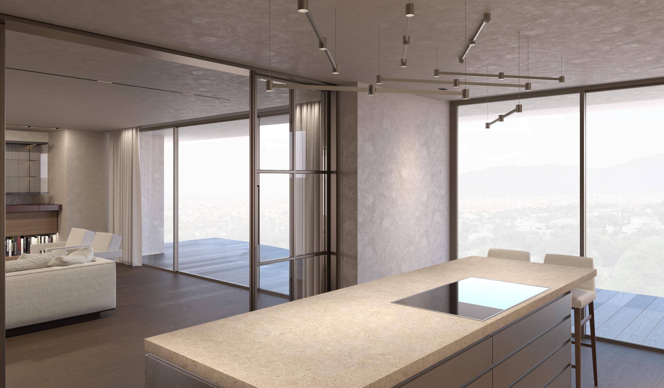
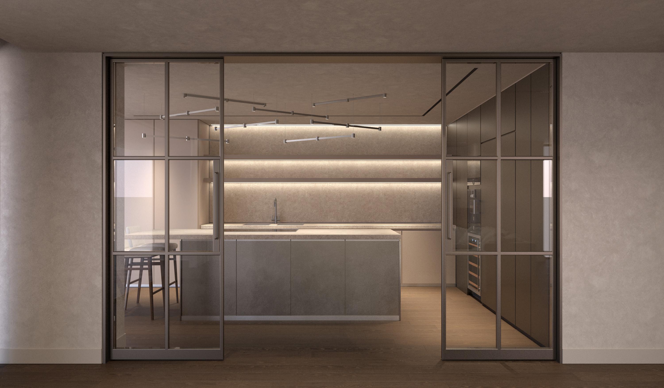
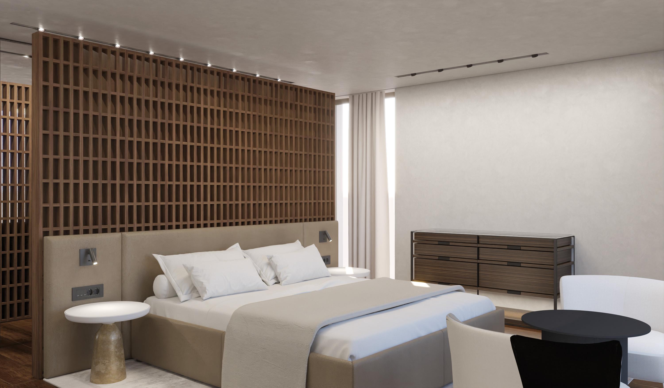
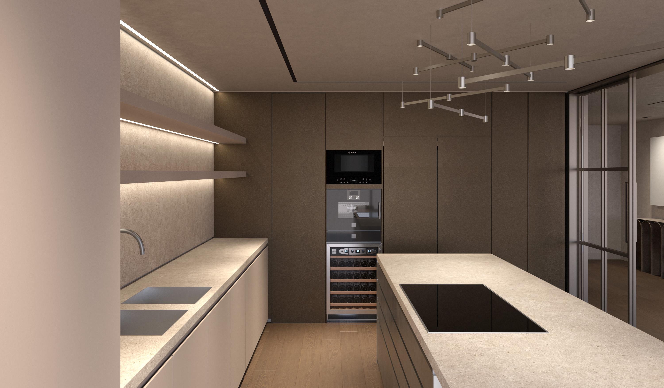
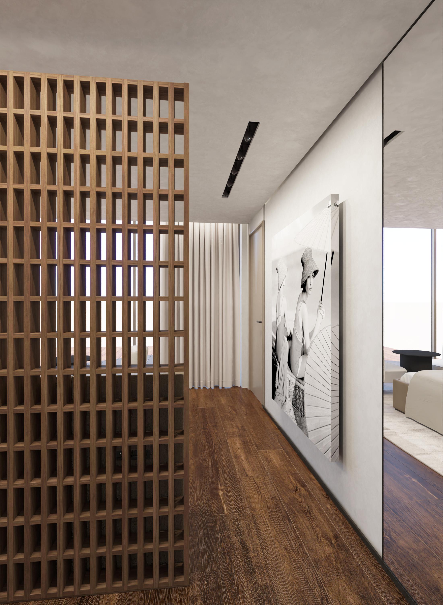
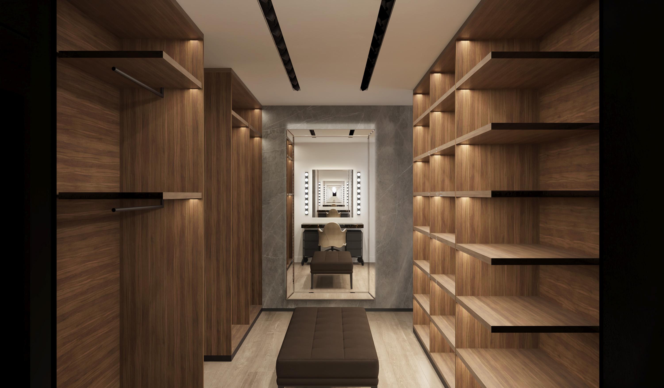
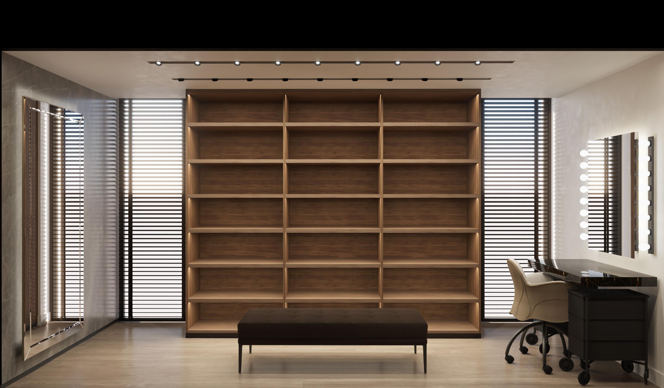
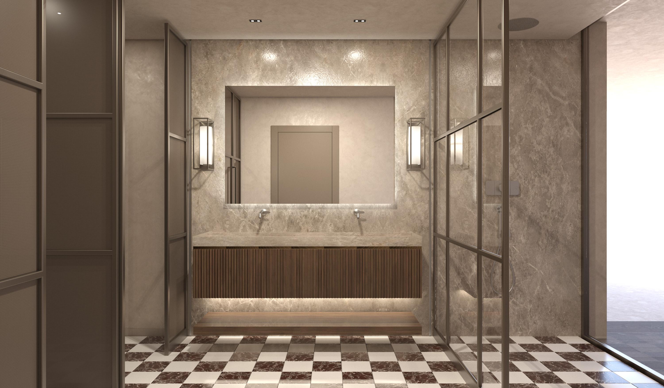
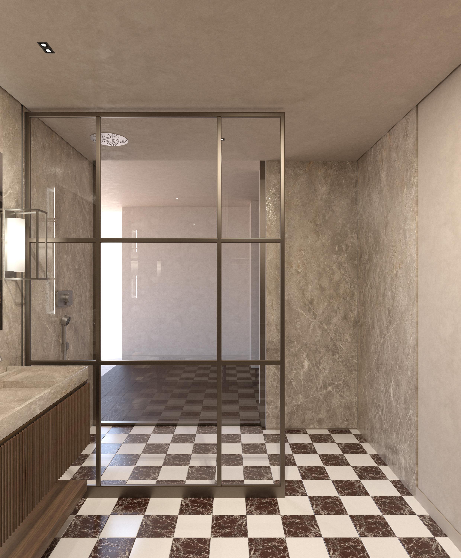
Residence in Marousi
Residence in Marousi
Marousi, Greece
Description
Renovation
Status
Developed Design, 2026
Related projects
Glyfada, Greece
Penthouse Apartment
Limassol, Cyprus
Limassol Residence
Voula, Greece
Residence in Voula
Kallithea, Greece
Kallithea Apartment
Nea Smyrni, Greece
Nea Smyrni Apartment
Would you like to discuss a project?
CONTACT US
Stay up-to-date
Keep up-to-date with latest news, behind the scenes and more.
c
BACK TO TOP