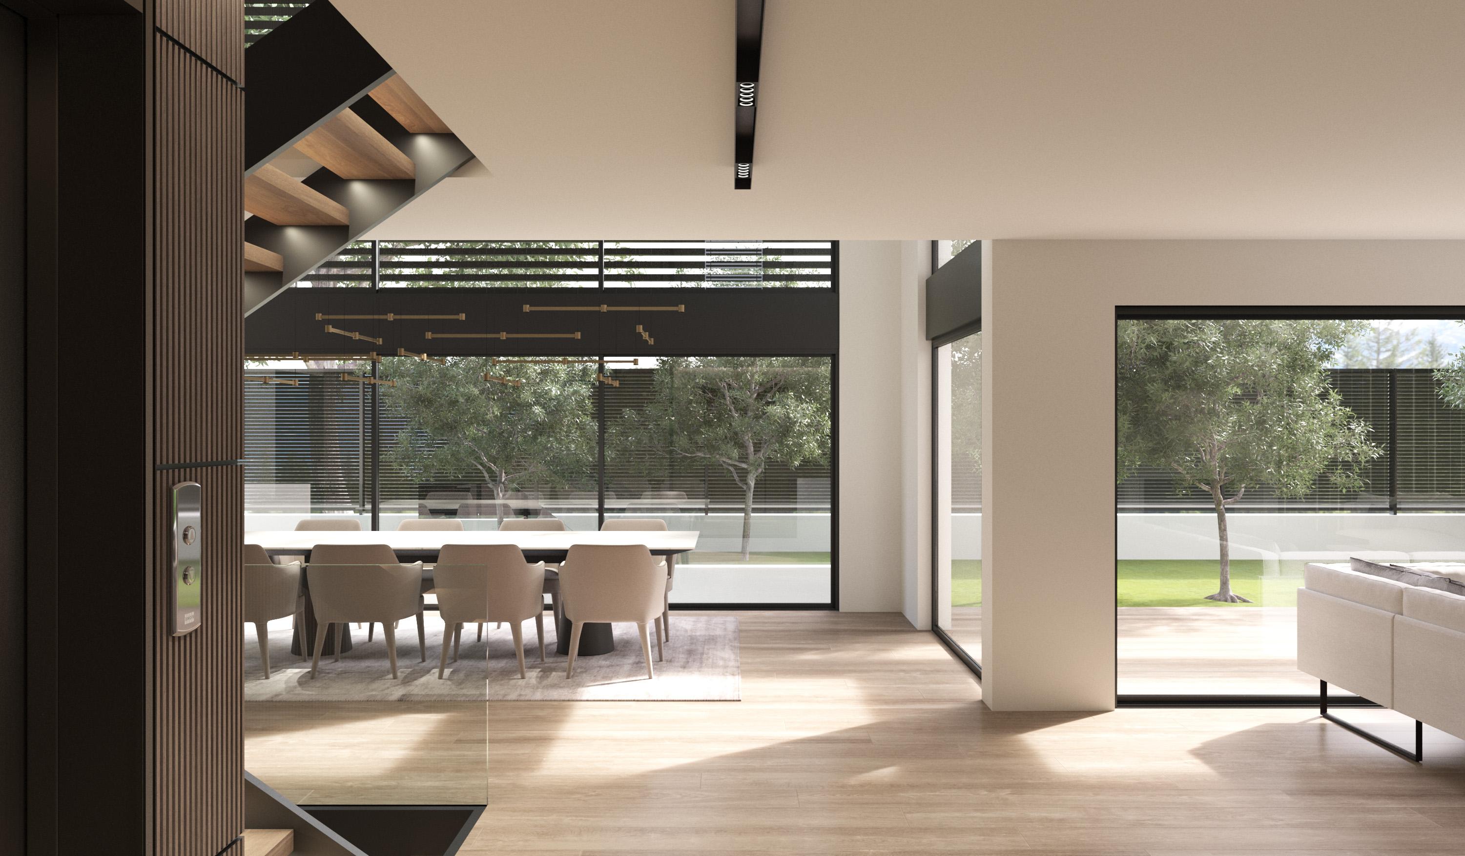
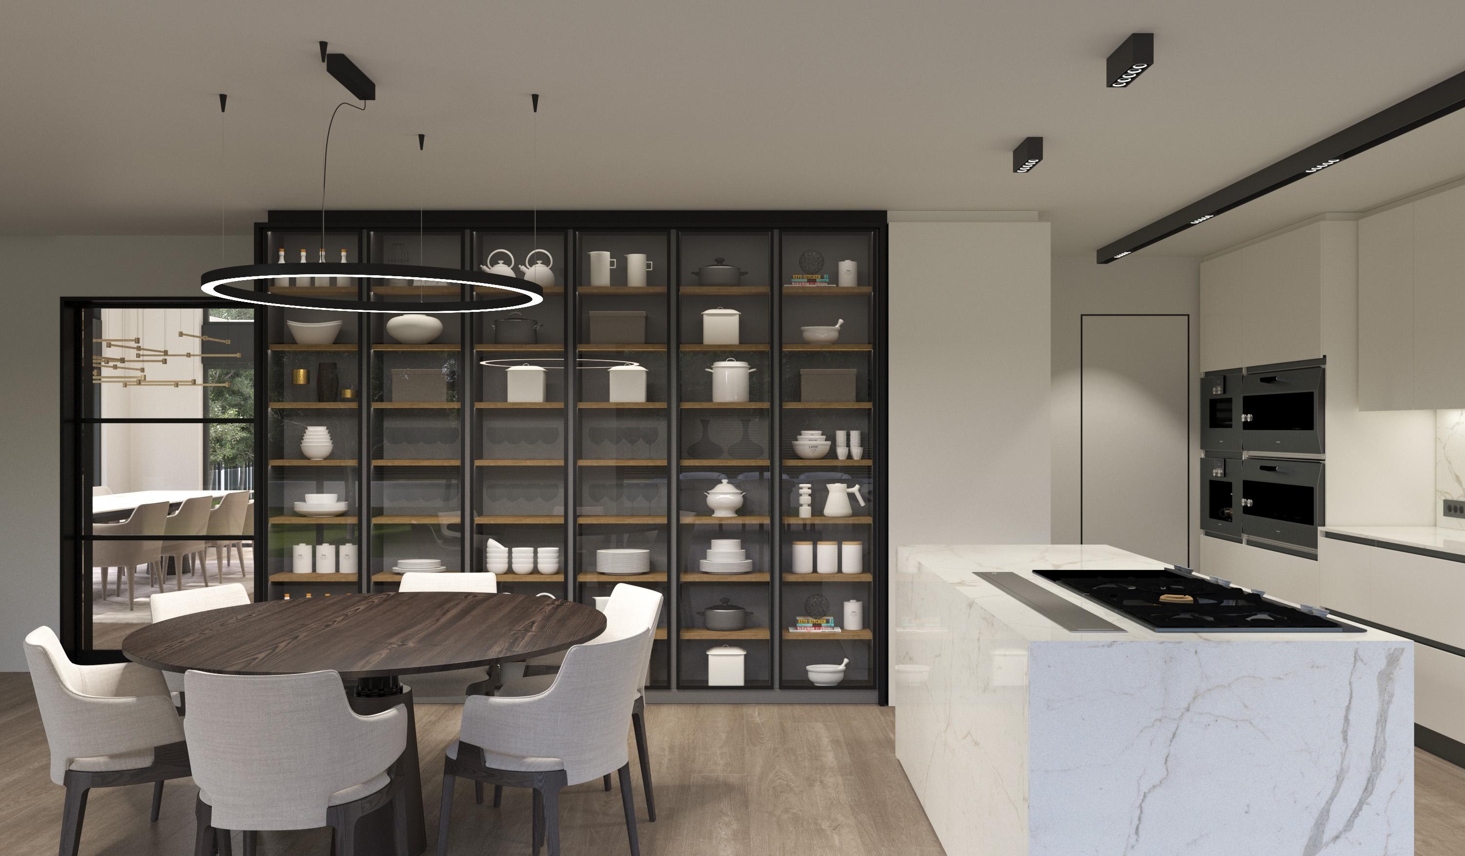
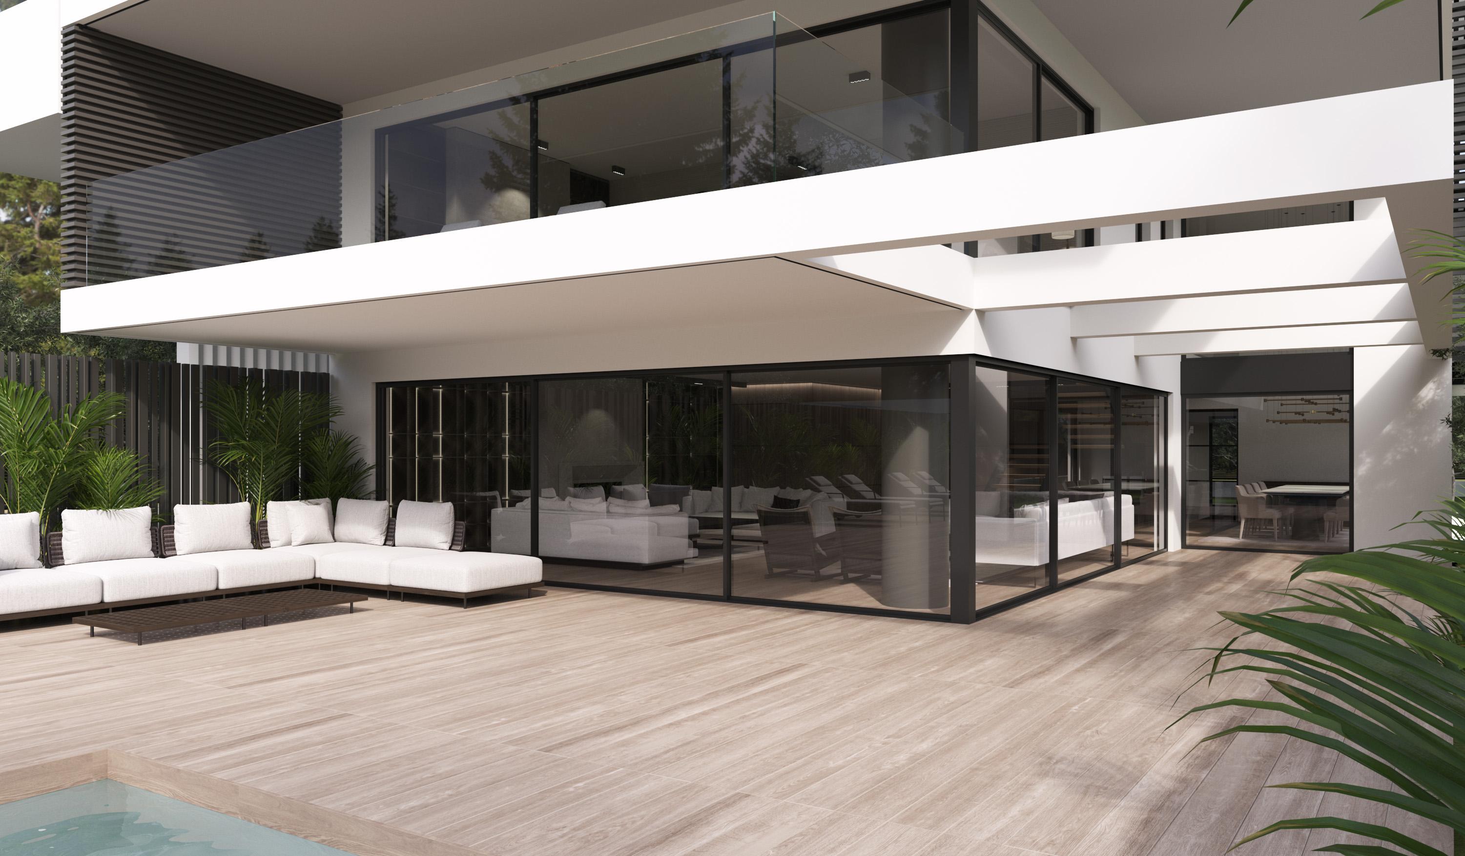
The architectural proposal concerns the design of a contemporary multi-storey residence, with an emphasis on connecting the interior spaces to the private outdoor areas and creating a complete living experience.
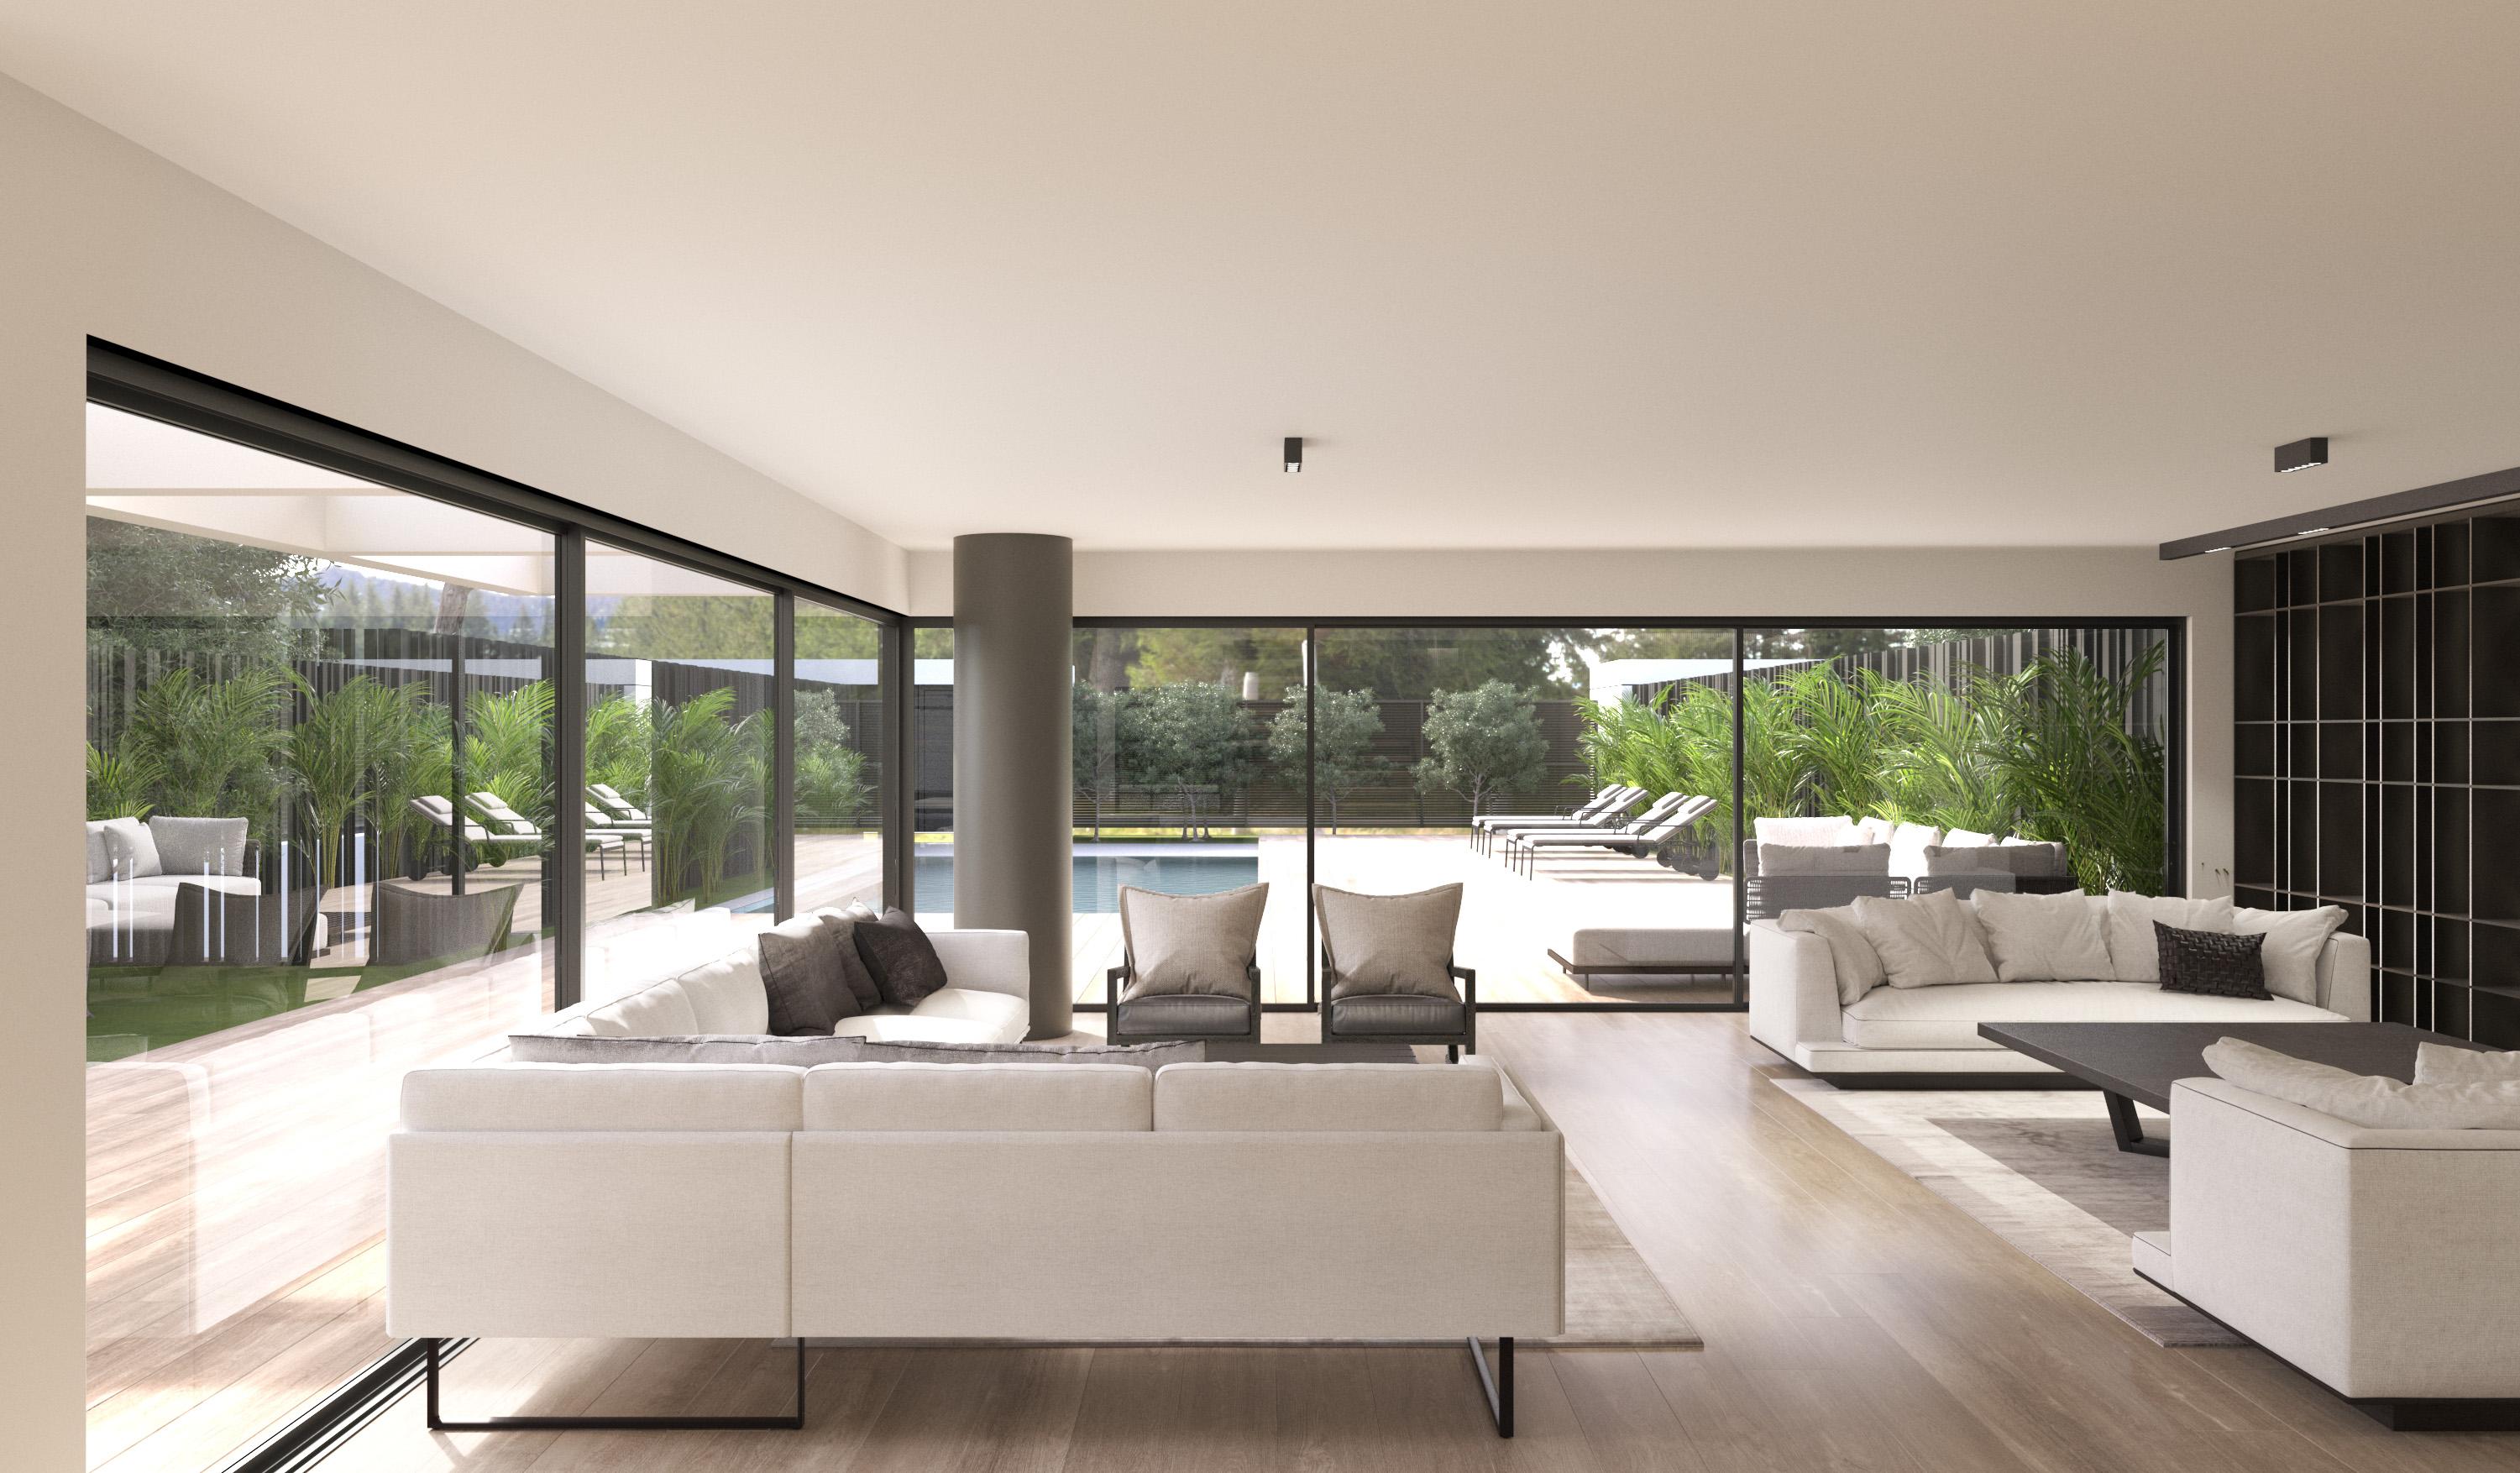
The composition is organised across distinct horizontal levels, articulated through generous cantilevers, continuous balconies and expansive glazing. The living spaces open towards the garden, swimming pool and outdoor seating areas, allowing natural light and views to become integral elements of everyday life. The ground floor extends directly into the outdoor setting, where the swimming pool and timber deck form a central space for gathering and relaxation.
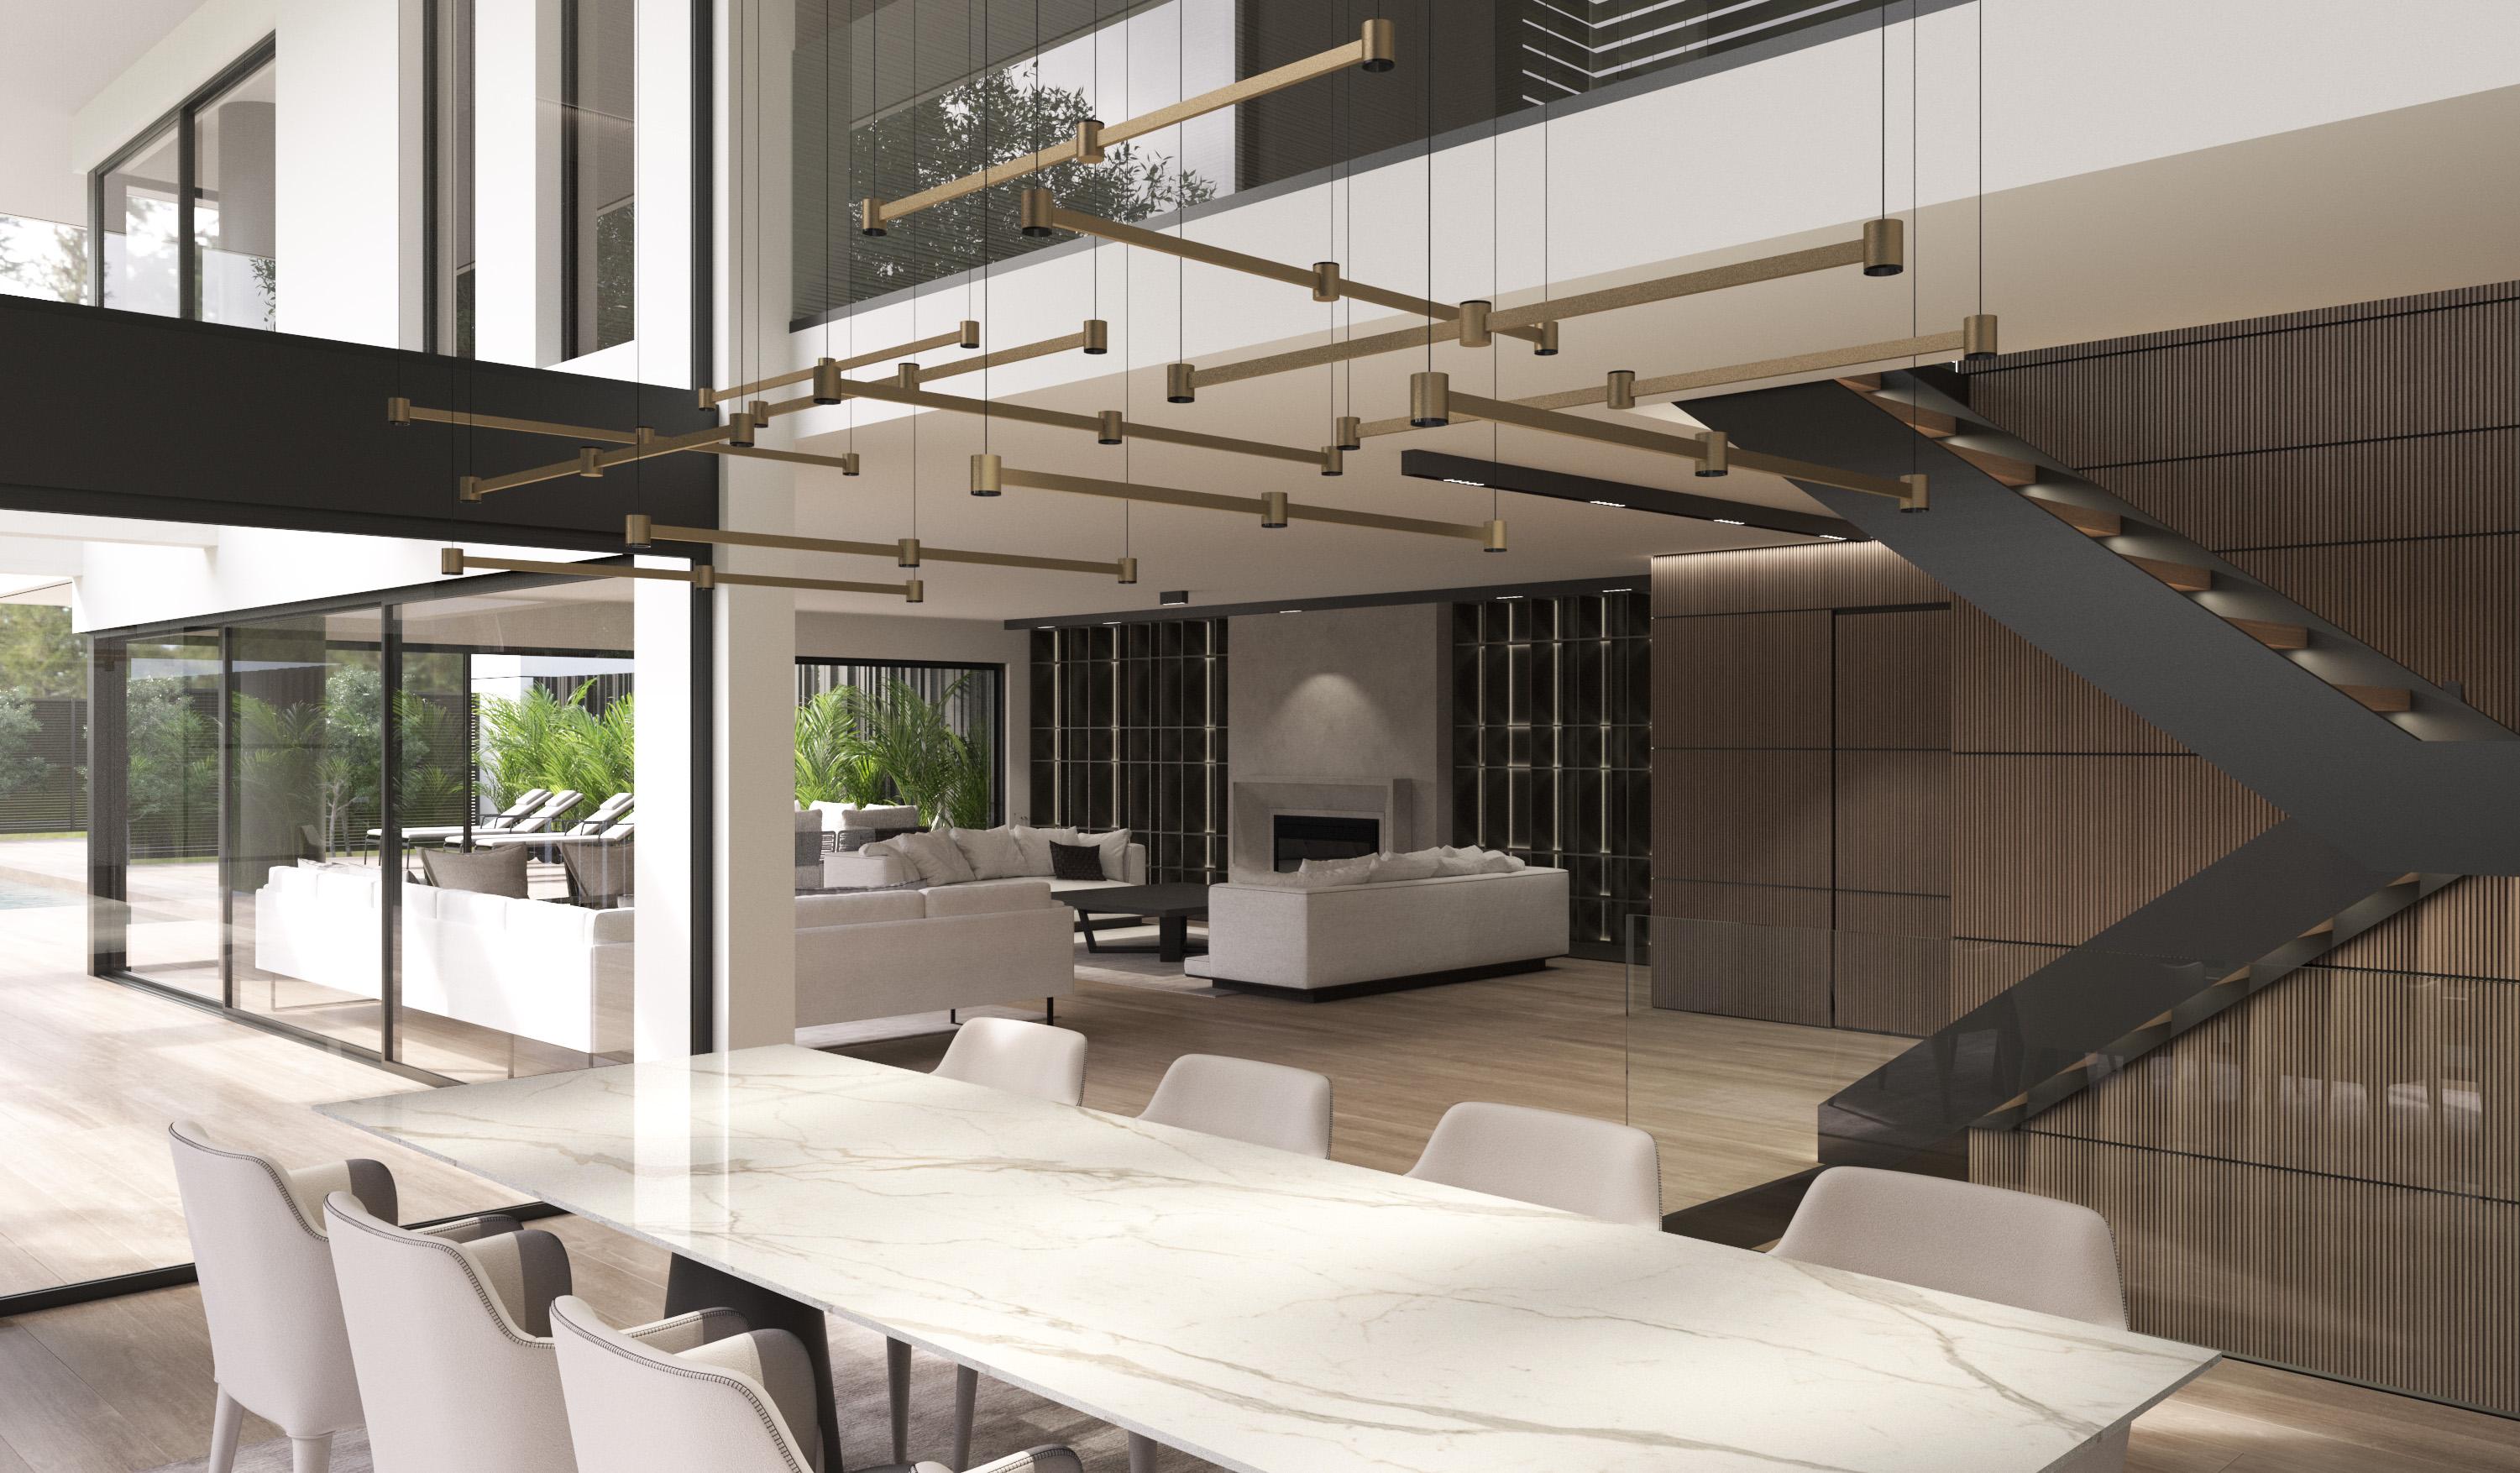
Inside, the living room is conceived as an open, light-filled space with a strong vertical dimension. The internal staircase, full-height library and timber cladding create a unified architectural core that organises circulation while adding warmth to the space. A palette of natural materials, neutral tones and carefully integrated lighting creates a calm and refined atmosphere, balanced by the residence’s contemporary geometry.